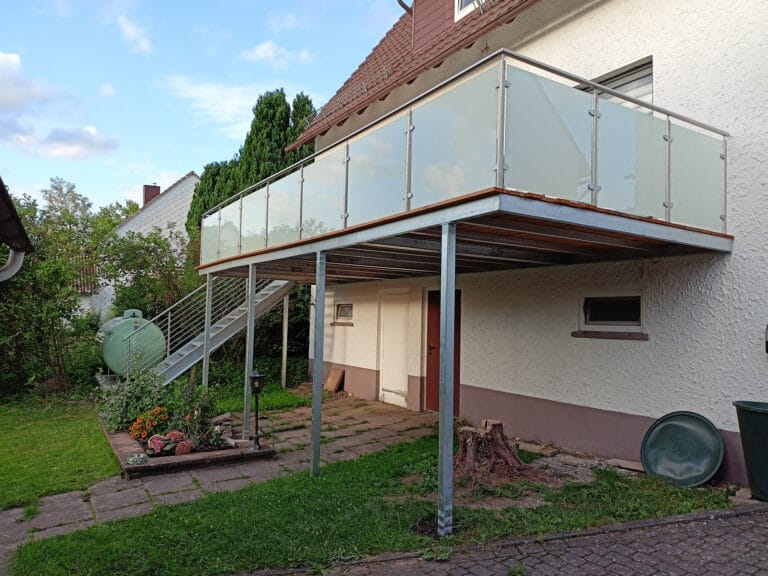
01 / NEW BUILD & EXISTING BUILDINGS
Attached & self-supporting balconies
Precisely designed steel balcony structures for residential and commercial buildings, with structurally coordinated supports and connections.
Discuss a balcony solution
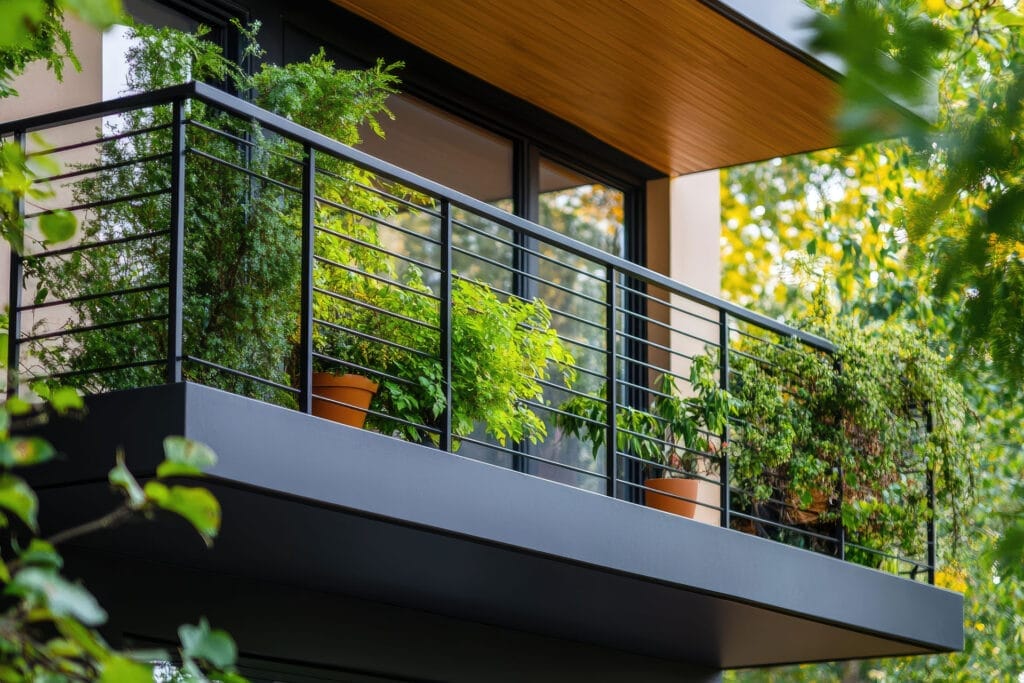 AI-generated
We design and manufacture attached and self-supporting steel balconies with matching railings. Tell us about your building and how you would like to use the space, and we will discuss a suitable solution.
Dimensions, loads, supports, connections and railings must be precisely matched to the building and its use. Every balcony project therefore begins with a careful site assessment and a clearly defined steel design.
As balcony builders based in Höxter, we create additional outdoor space for homes, new balcony access and bespoke solutions for existing buildings. We combine durable steelwork with a design that fits naturally into the architecture.
Arrange site measurement and consultation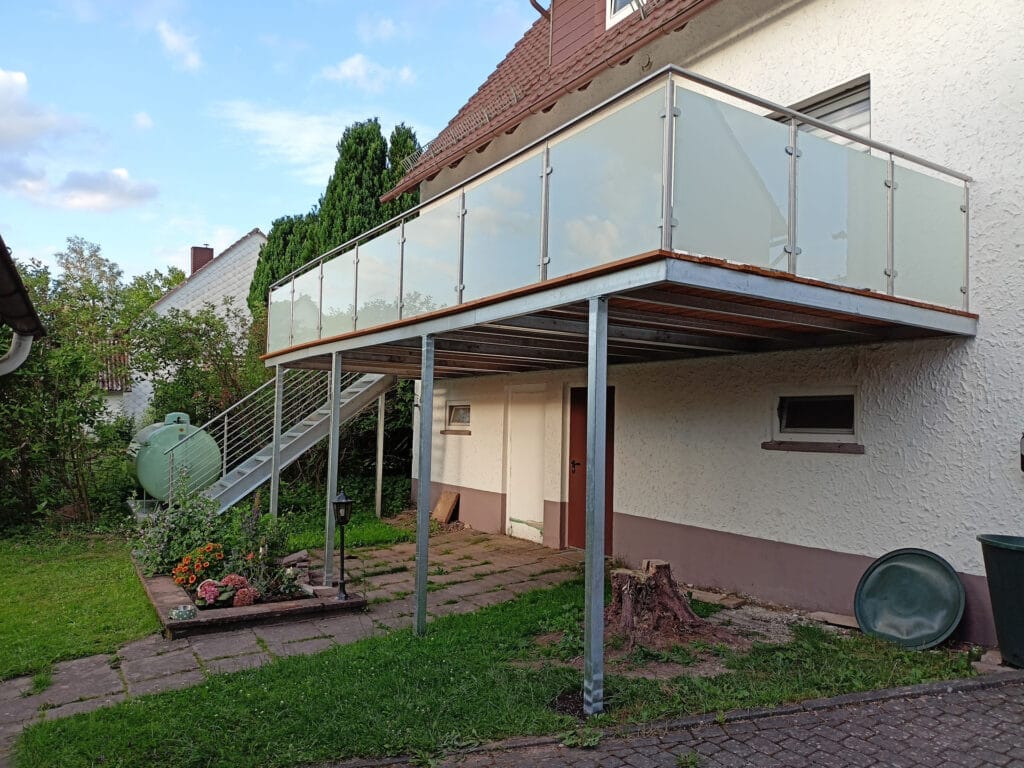
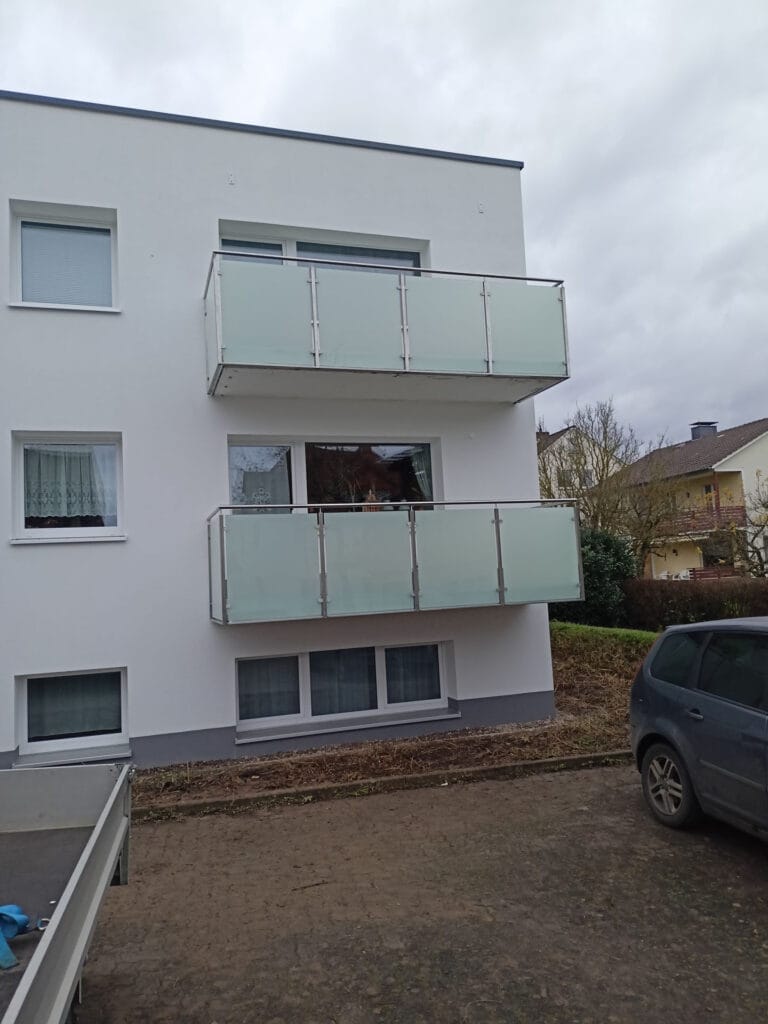
From a new attached balcony to a bespoke solution with external stairs, matched to the building, use and required railing design.
Precisely designed steel balcony structures for residential and commercial buildings, with structurally coordinated supports and connections.
Discuss a balcony solutionNew outdoor areas and coordinated steelwork for existing buildings, carefully planned around façades, access and installation conditions.
Have your existing building assessedBespoke balcony railings and privacy screens in steel, stainless steel, glass, HPL or metal, suited to the structure and architecture.
View design options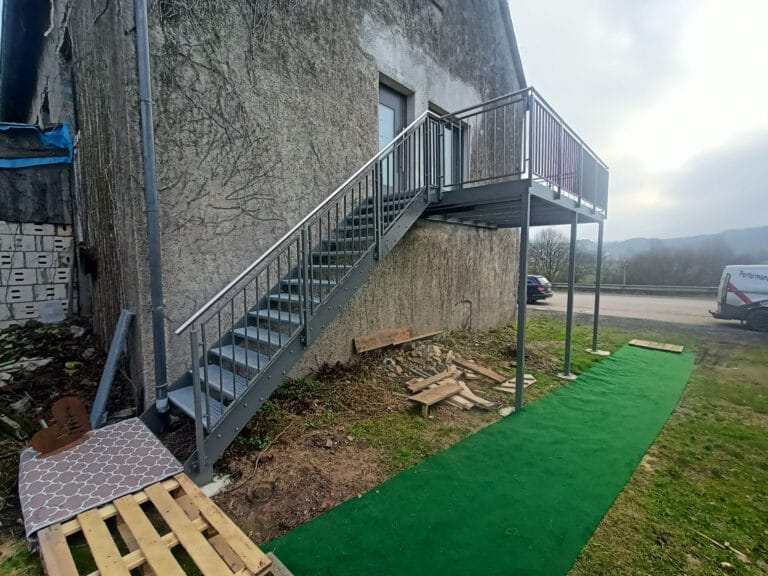
Stair access, intermediate landings and railings are structurally coordinated with the balcony and existing building.
More about staircases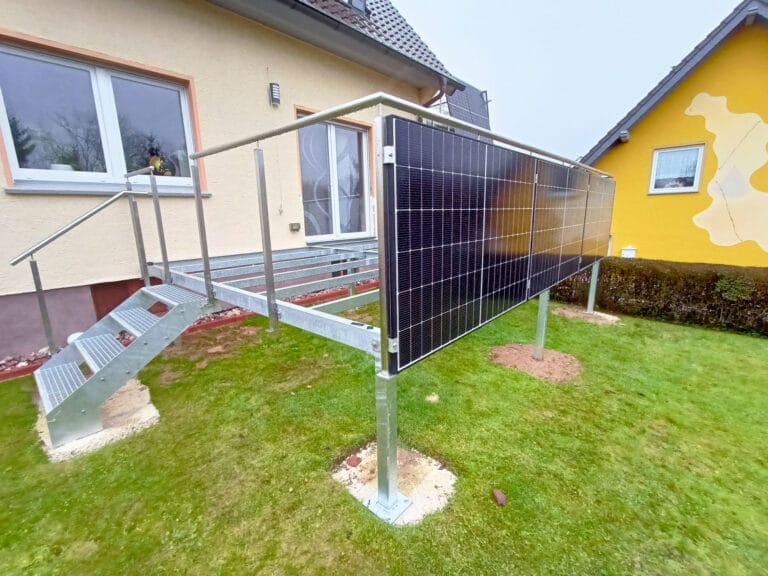
Special geometries, integrated access or structural solutions for solar panels are designed and manufactured for each project.
Discuss your ideaWe clarify technical details early so that the steel structure, railings, connections and on-site installation work reliably together.
Use, dimensions, façade, access, design and schedule are clarified on site or from reliable documentation.
We design supports, beams, connections and railings to suit the building and requirements; structural calculations are coordinated.
Steel components and railings are precisely manufactured in-house and prepared for finishing and installation.
The structure is professionally installed, aligned and handed over with the agreed metalwork.
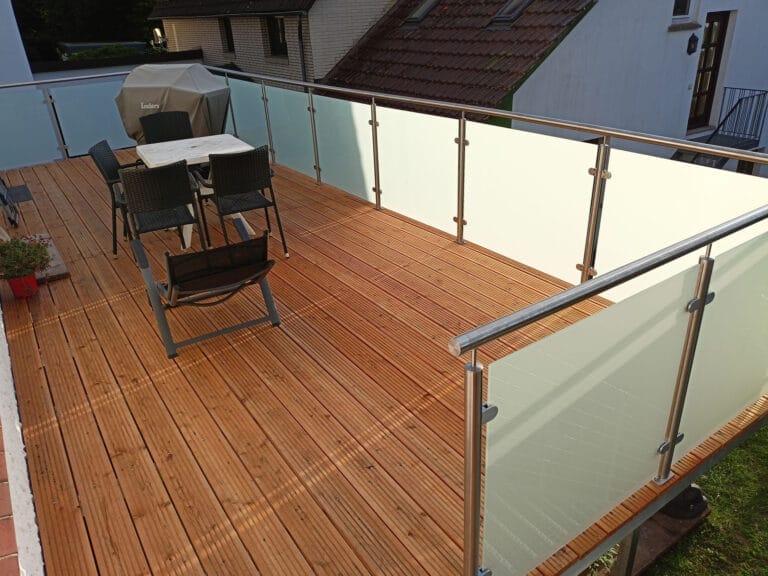
Unaltered views of completed steel structures, railings and balcony access. Visible decking was provided by clients or other trades.
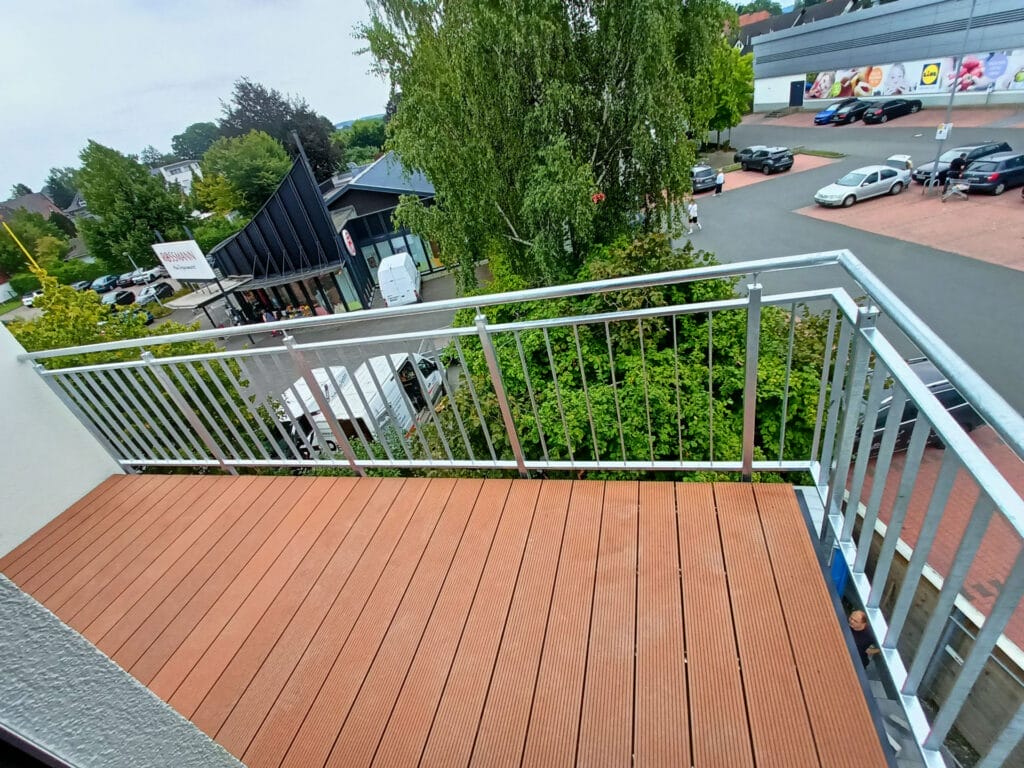
Balconies are continually exposed to weather and daily use. We therefore focus on robust connections, safe railings, corrosion-protected finishes and structures designed for reliable installation.
Clear division of trades: Our scope focuses on steel structures, railings and installation. Timber or WPC decking is provided by the client or another trade.
View certificates and documentationWe undertake balcony projects in Höxter, Beverungen, Brakel, Holzminden and throughout the Höxter district, keeping site measurement, coordination and installation personal and direct.
For larger balcony structures, we support projects in the Weser Uplands and neighbouring areas around Paderborn, Detmold and Göttingen. We also manufacture matching External stairs and Structural steelwork.
Answers about balcony types, planning, materials, installation, existing buildings and our service area.
We manufacture bespoke attached and self-supporting steel balconies, including balcony structures for existing buildings. Railings, privacy screens, landings and stair access can be matched to the structure.
Yes. We support your balcony project from consultation and site measurement through design and in-house steel fabrication to professional on-site installation. Required structural calculations and connections are agreed for each project.
Depending on the project, we use steel or stainless steel for the supporting structure and railings. Railing infill options include glass, HPL and metal. Hot-dip galvanising and coating are among the options for steel components. Timber or WPC decking is provided by the client or another trade and is not included in our offer.
Yes. During site measurement, we assess available space, heights, possible support positions and connection points. This forms the basis for a steel structure tailored to the building.
Yes. External stairs, landings, railings and privacy screens can be designed to match the balcony, providing safe access and a consistent overall metalwork design.
We are based in Höxter. We undertake balcony projects in the Höxter district, the Weser Uplands and neighbouring areas around Holzminden, Paderborn, Detmold and Göttingen.
Send photos, dimensions, drawings or a short description of the building – we will respond personally with sensible next steps for the steel structure.